Property photo 1
Property photo 2
Property photo 3
Property photo 4
Property photo 5
3 Beds
3 Baths
1,576 sqft

$448,520

13518 Estes Ridge Drive, Peyton CO, 80831

Price per sqft$284.59
Built in2026
Property size1,576 sqft
Property typeResidential
Listed by Kristen White, Keller Williams Realty DTC LLC Listing Contact: (303) 771-7500

Overview

Active

Listed Oct 14, 2026

Updated 2h ago

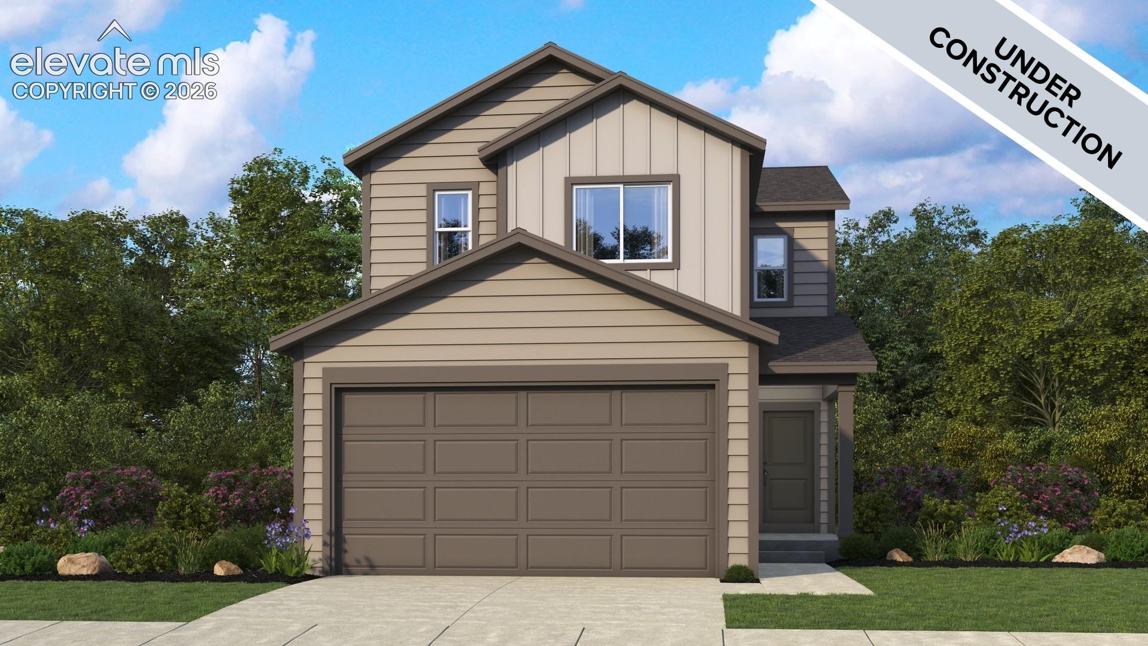
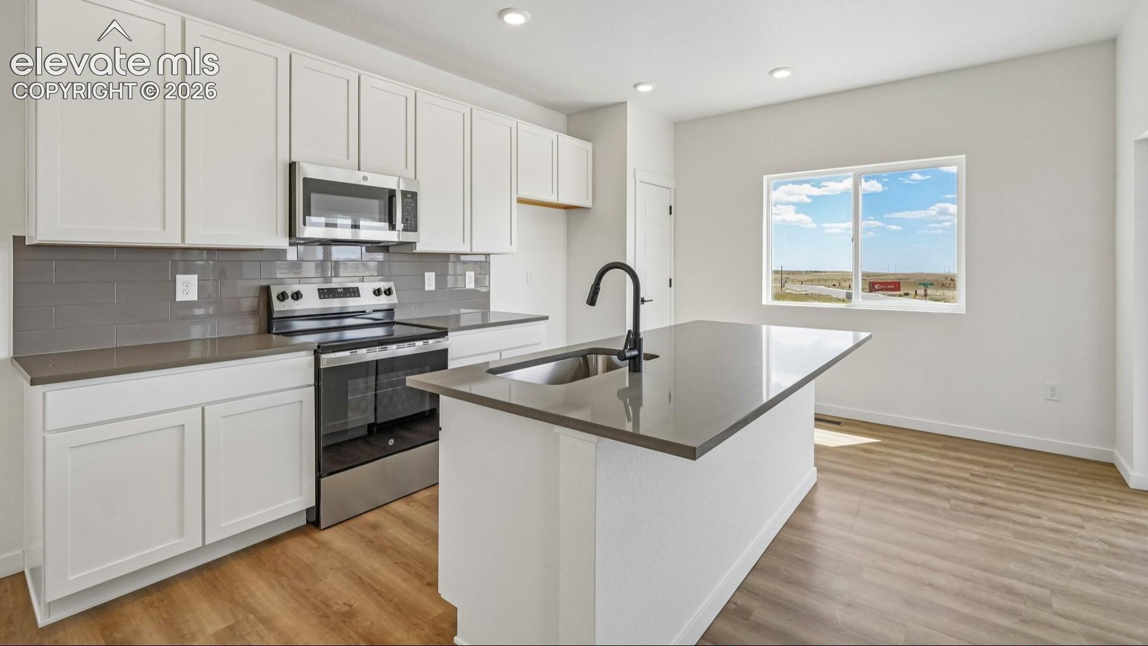
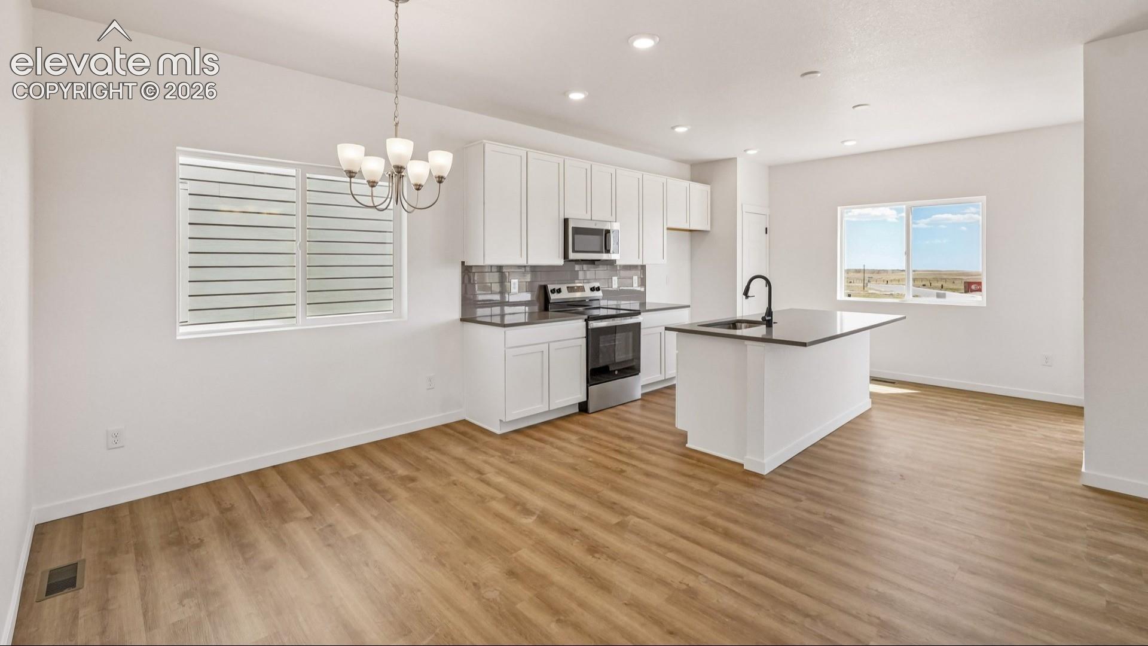
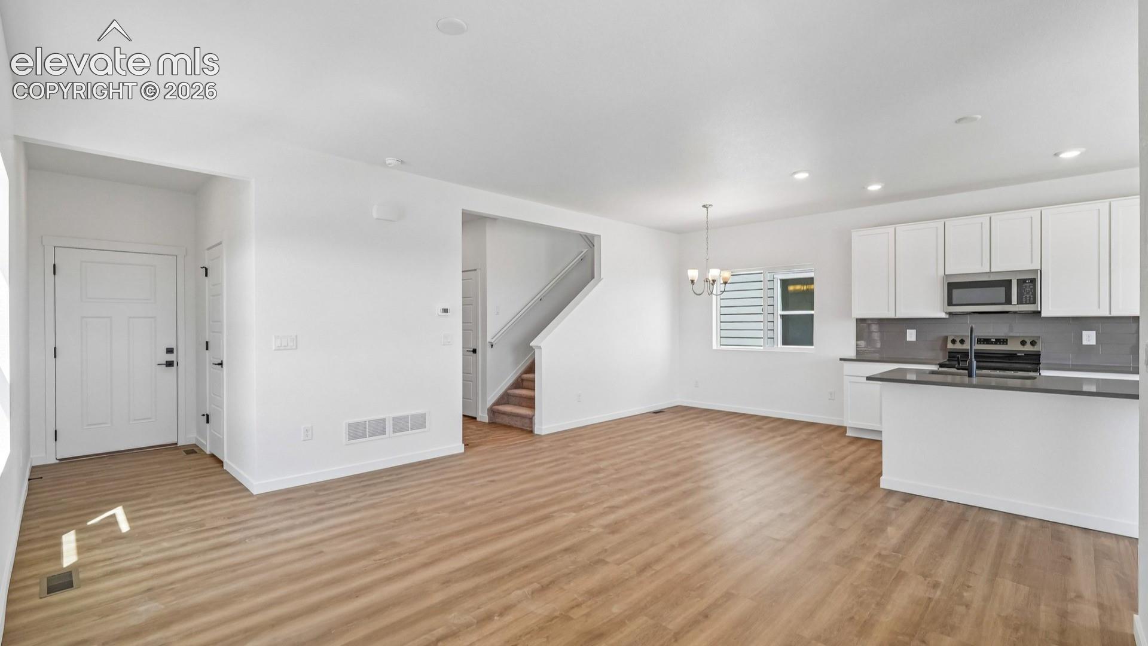
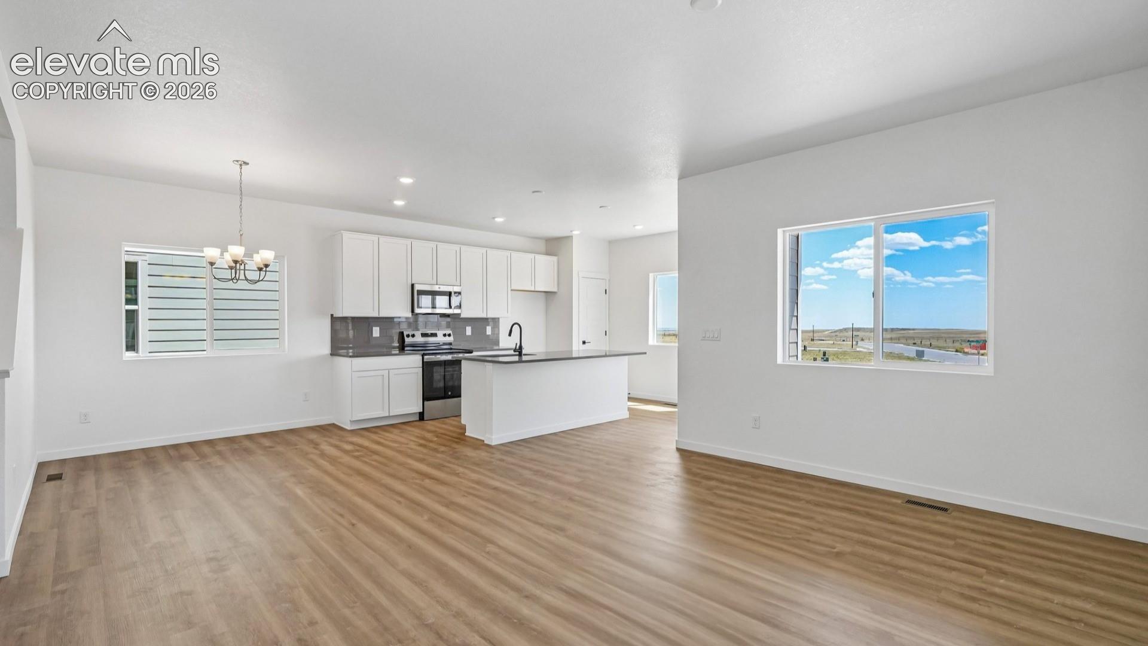
Welcome to the Ashford, a thoughtfully designed two-story home offering 1,576 square feet, 3 bedrooms, 2.5 baths, and a 2-car garage. Take advantage of a 4.99% rate when using our preferred lender. Restrictions apply, see sales consultant for details. With an open-concept layout and carefully selected features throughout, this home is designed to fit the way you live. The main level seamlessly connects the kitchen, dining area, and great room, creating an inviting space for everyday living and entertaining. The kitchen features stylish 42-inch cabinets and a convenient bank of drawers for added storage and organization. Step outside to the covered patio, providing a comfortable outdoor space to relax or gather with guests. All three bedrooms are located upstairs, creating a clear separation between the home's living and private spaces. The owner's suite offers a private retreat and includes a raised vanity in the owner's bath. Two secondary bedrooms, a full bath, and conveniently located laundry complete the upper level. Ceiling fan pre-wires in all bedrooms provide added flexibility for future customization and comfort. An unfinished basement offers an additional 632 square feet, providing valuable storage space and opportunities for future expansion. Combining functional design, desirable included features, and comfortable living spaces, the Ashford is a wonderful place to call home. Artist renderings or photos are for illustrative purposes only and may differ from the actual home.

$2,984/mo

Est. mortgage payment based on a $448,520 home price.

All estimates are provided by Luxury Presence for informational purposes only. Actual amounts may vary.

Additional information

MLS® ID
4489373

Interior Features

Bedrooms
3
Bathrooms
3
Cooling
Yes
Heating
Yes
Basement
Yes

Exterior Features

Lot Size
0.09 Acres

Other Property Details

Taxes
$682
Tax Frequency
Annually
Garage
Yes
MLS provider logo

Listed by Kristen White, Keller Williams Realty DTC LLC Listing Contact: (303) 771-7500

The real estate listing information and related content displayed on this site is provided exclusively for consumers’ personal, non-commercial use and may not be used for any purpose other than to identify prospective properties consumers may be interested in purchasing. This information and related content is deemed reliable but is not guaranteed accurate by the Pikes Peak REALTOR® Services Corp d/b/a elevateMLS.

Data Last Updated: 10/23/2026

©2026 Pikes Peak REALTOR® Services Corp, All rights reserved.       

Powered by Luxury Presence
